About Ebykr
Ebykr celebrates classic and vintage lightweight bicycles through provocative imagery and opinion. Ride along with us.
About Ebykr
Ebykr celebrates classic and vintage lightweight bicycles through provocative imagery and opinion. Ride along with us.

Source: L'Officiel du cycle & du motocycle, N° 7, 6 April 1964, pages 17 and 19; scan of the issue from Cycle Memory (Mémoire du Cycle), Collection privée F.
| Type | Review |
|---|---|
| Year | 1964 |
| Publisher | L'Officiel du cycle |
| Country | France |
| Language | French |
| Pages | 2 |
| Source | L'Officiel du cycle & du motocycle, N° 7, 6 April 1964, pages 17 and 19; scan of the issue from Cycle Memory (Mémoire du Cycle), Collection privée F. |
| Credit | Ebykr archive |
| Identifier | Permalink https://cyclememory.org/fr/search-coll-list.php?collectionID=325&docID=B-1-0000000135 |
| Transcription | Headings and specifications transcribed; article text summarized |
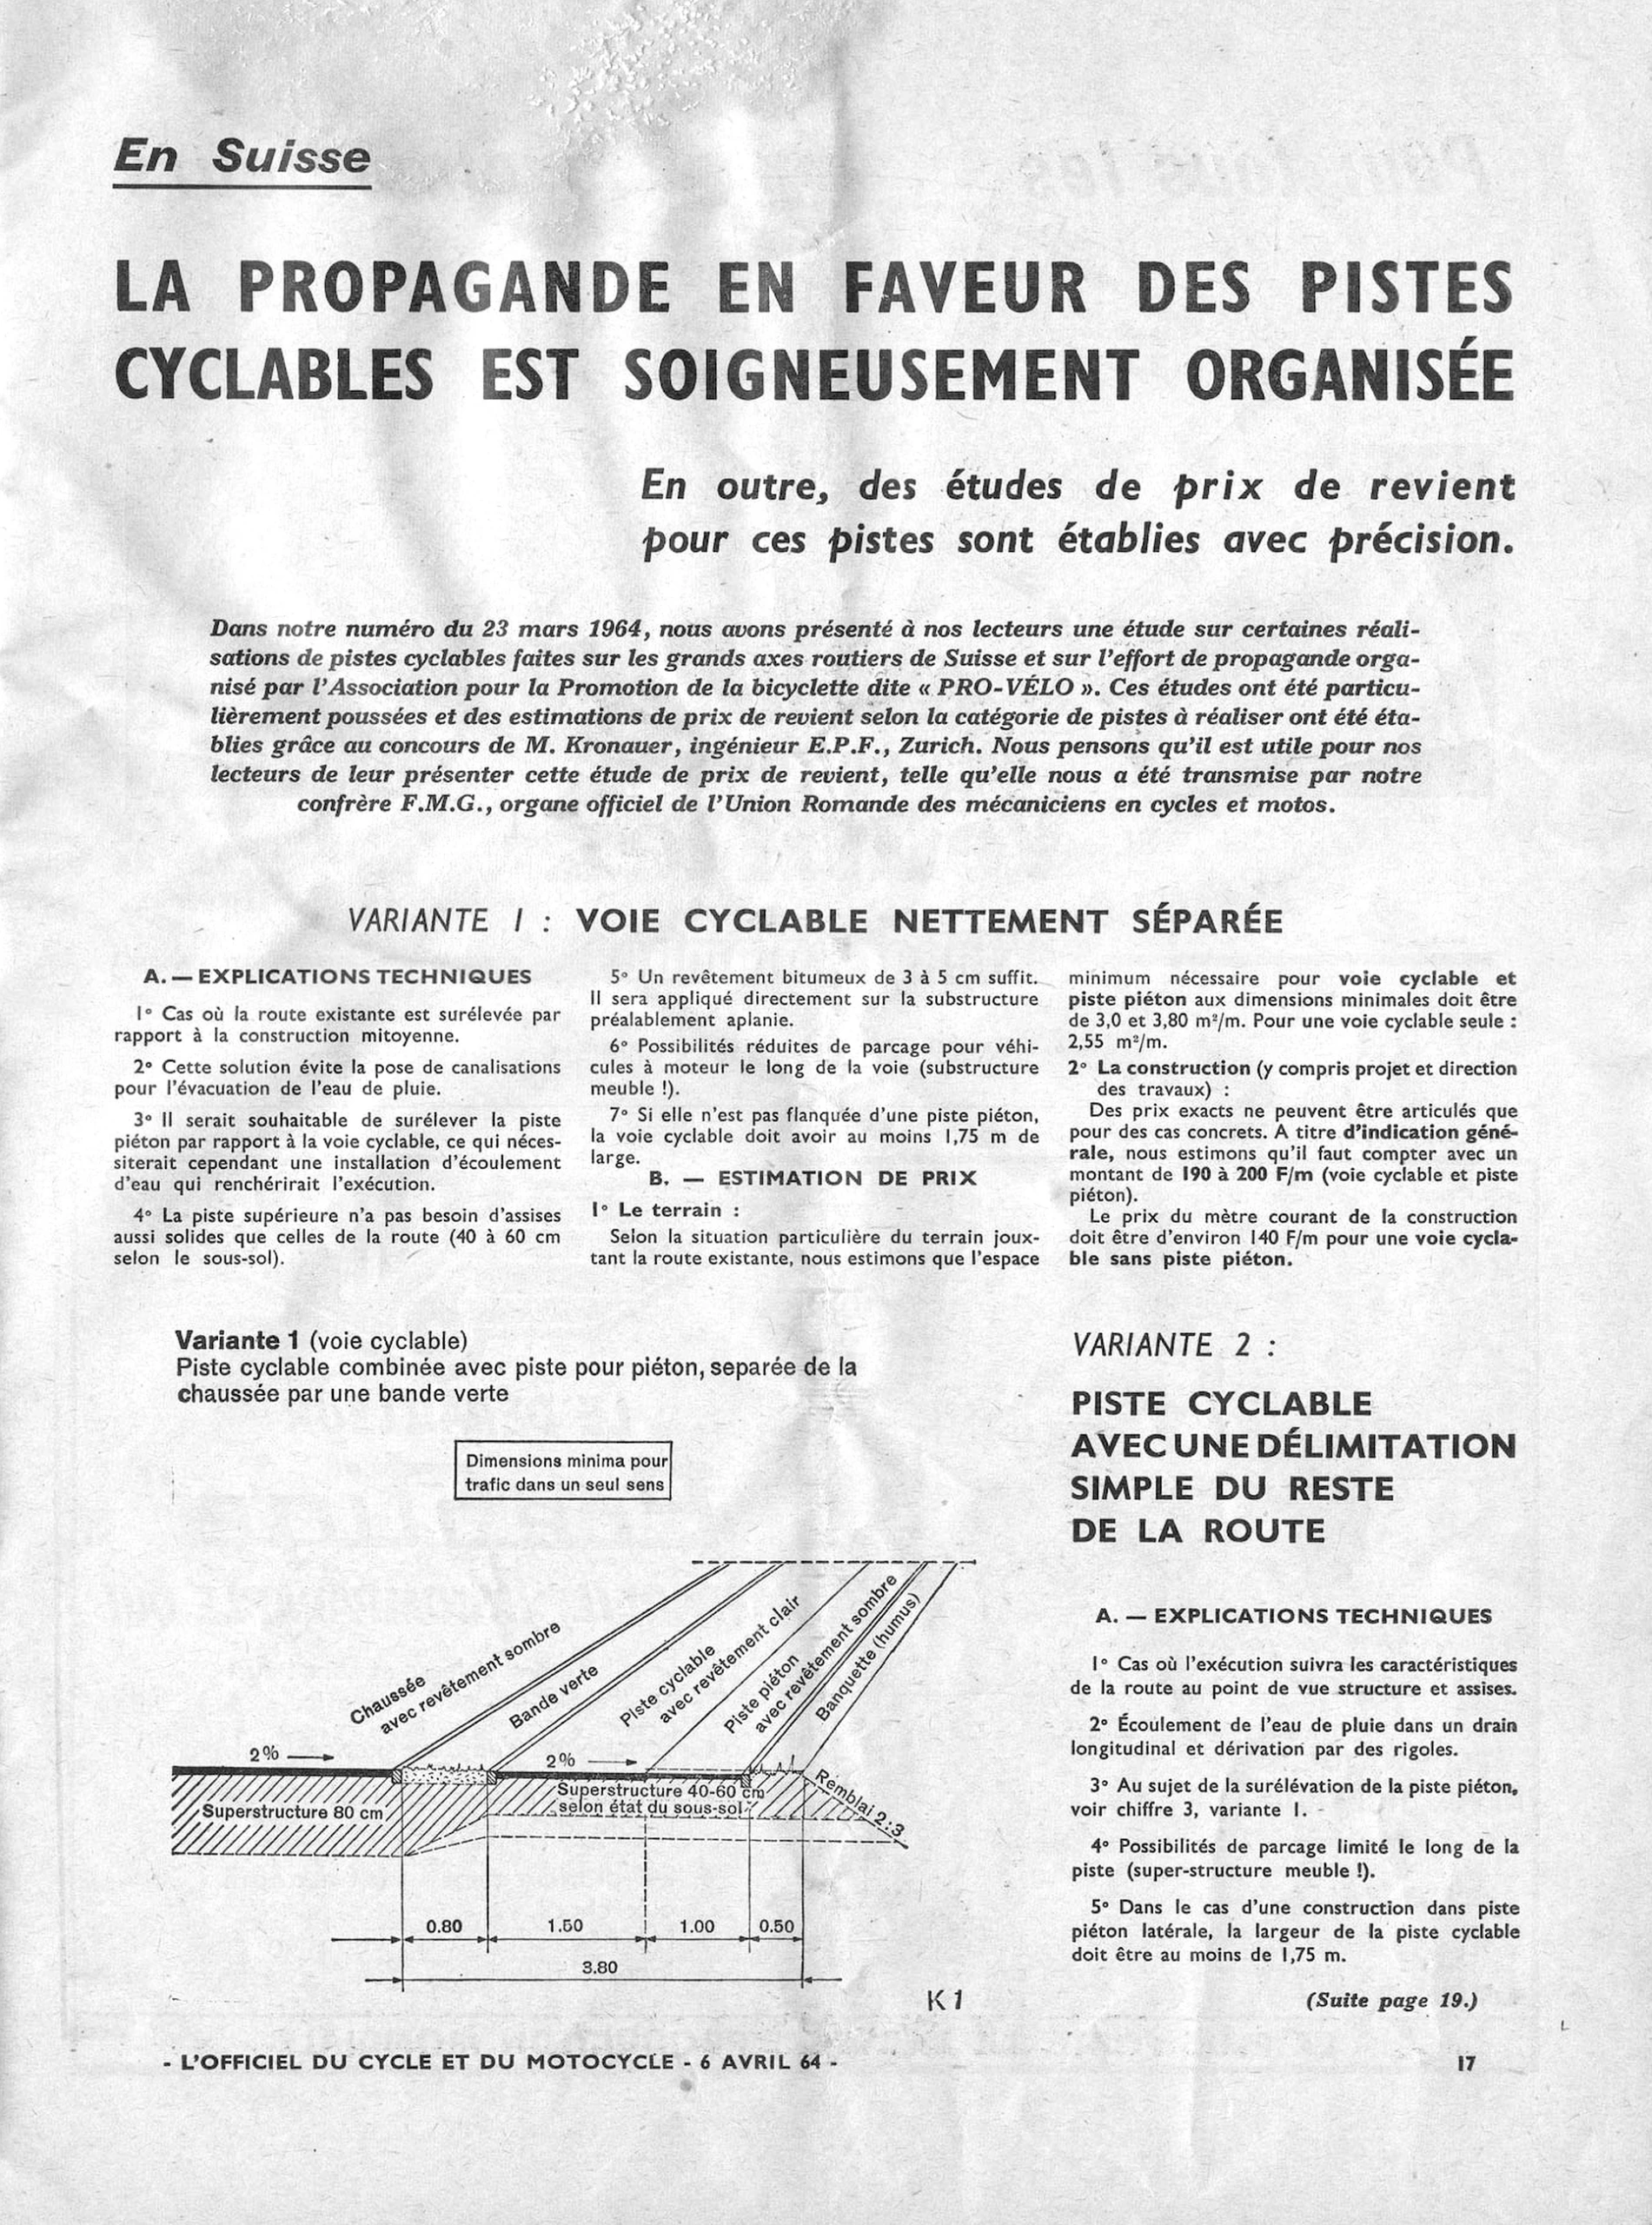
En Suisse LA PROPAGANDE EN FAVEUR DES PISTES CYCLABLES EST SOIGNEUSEMENT ORGANISÉE En outre, des études de prix de revient pour ces pistes sont établies avec précision. VARIANTE 1 : VOIE CYCLABLE NETTEMENT SÉPARÉE A. — EXPLICATIONS TECHNIQUES B. — ESTIMATION DE PRIX 1° Le terrain : 2° La construction (y compris projet et direction …
This is a magazine article, so its running text is summarized here rather than reproduced; the headline, byline, specifications and scores are transcribed as printed.
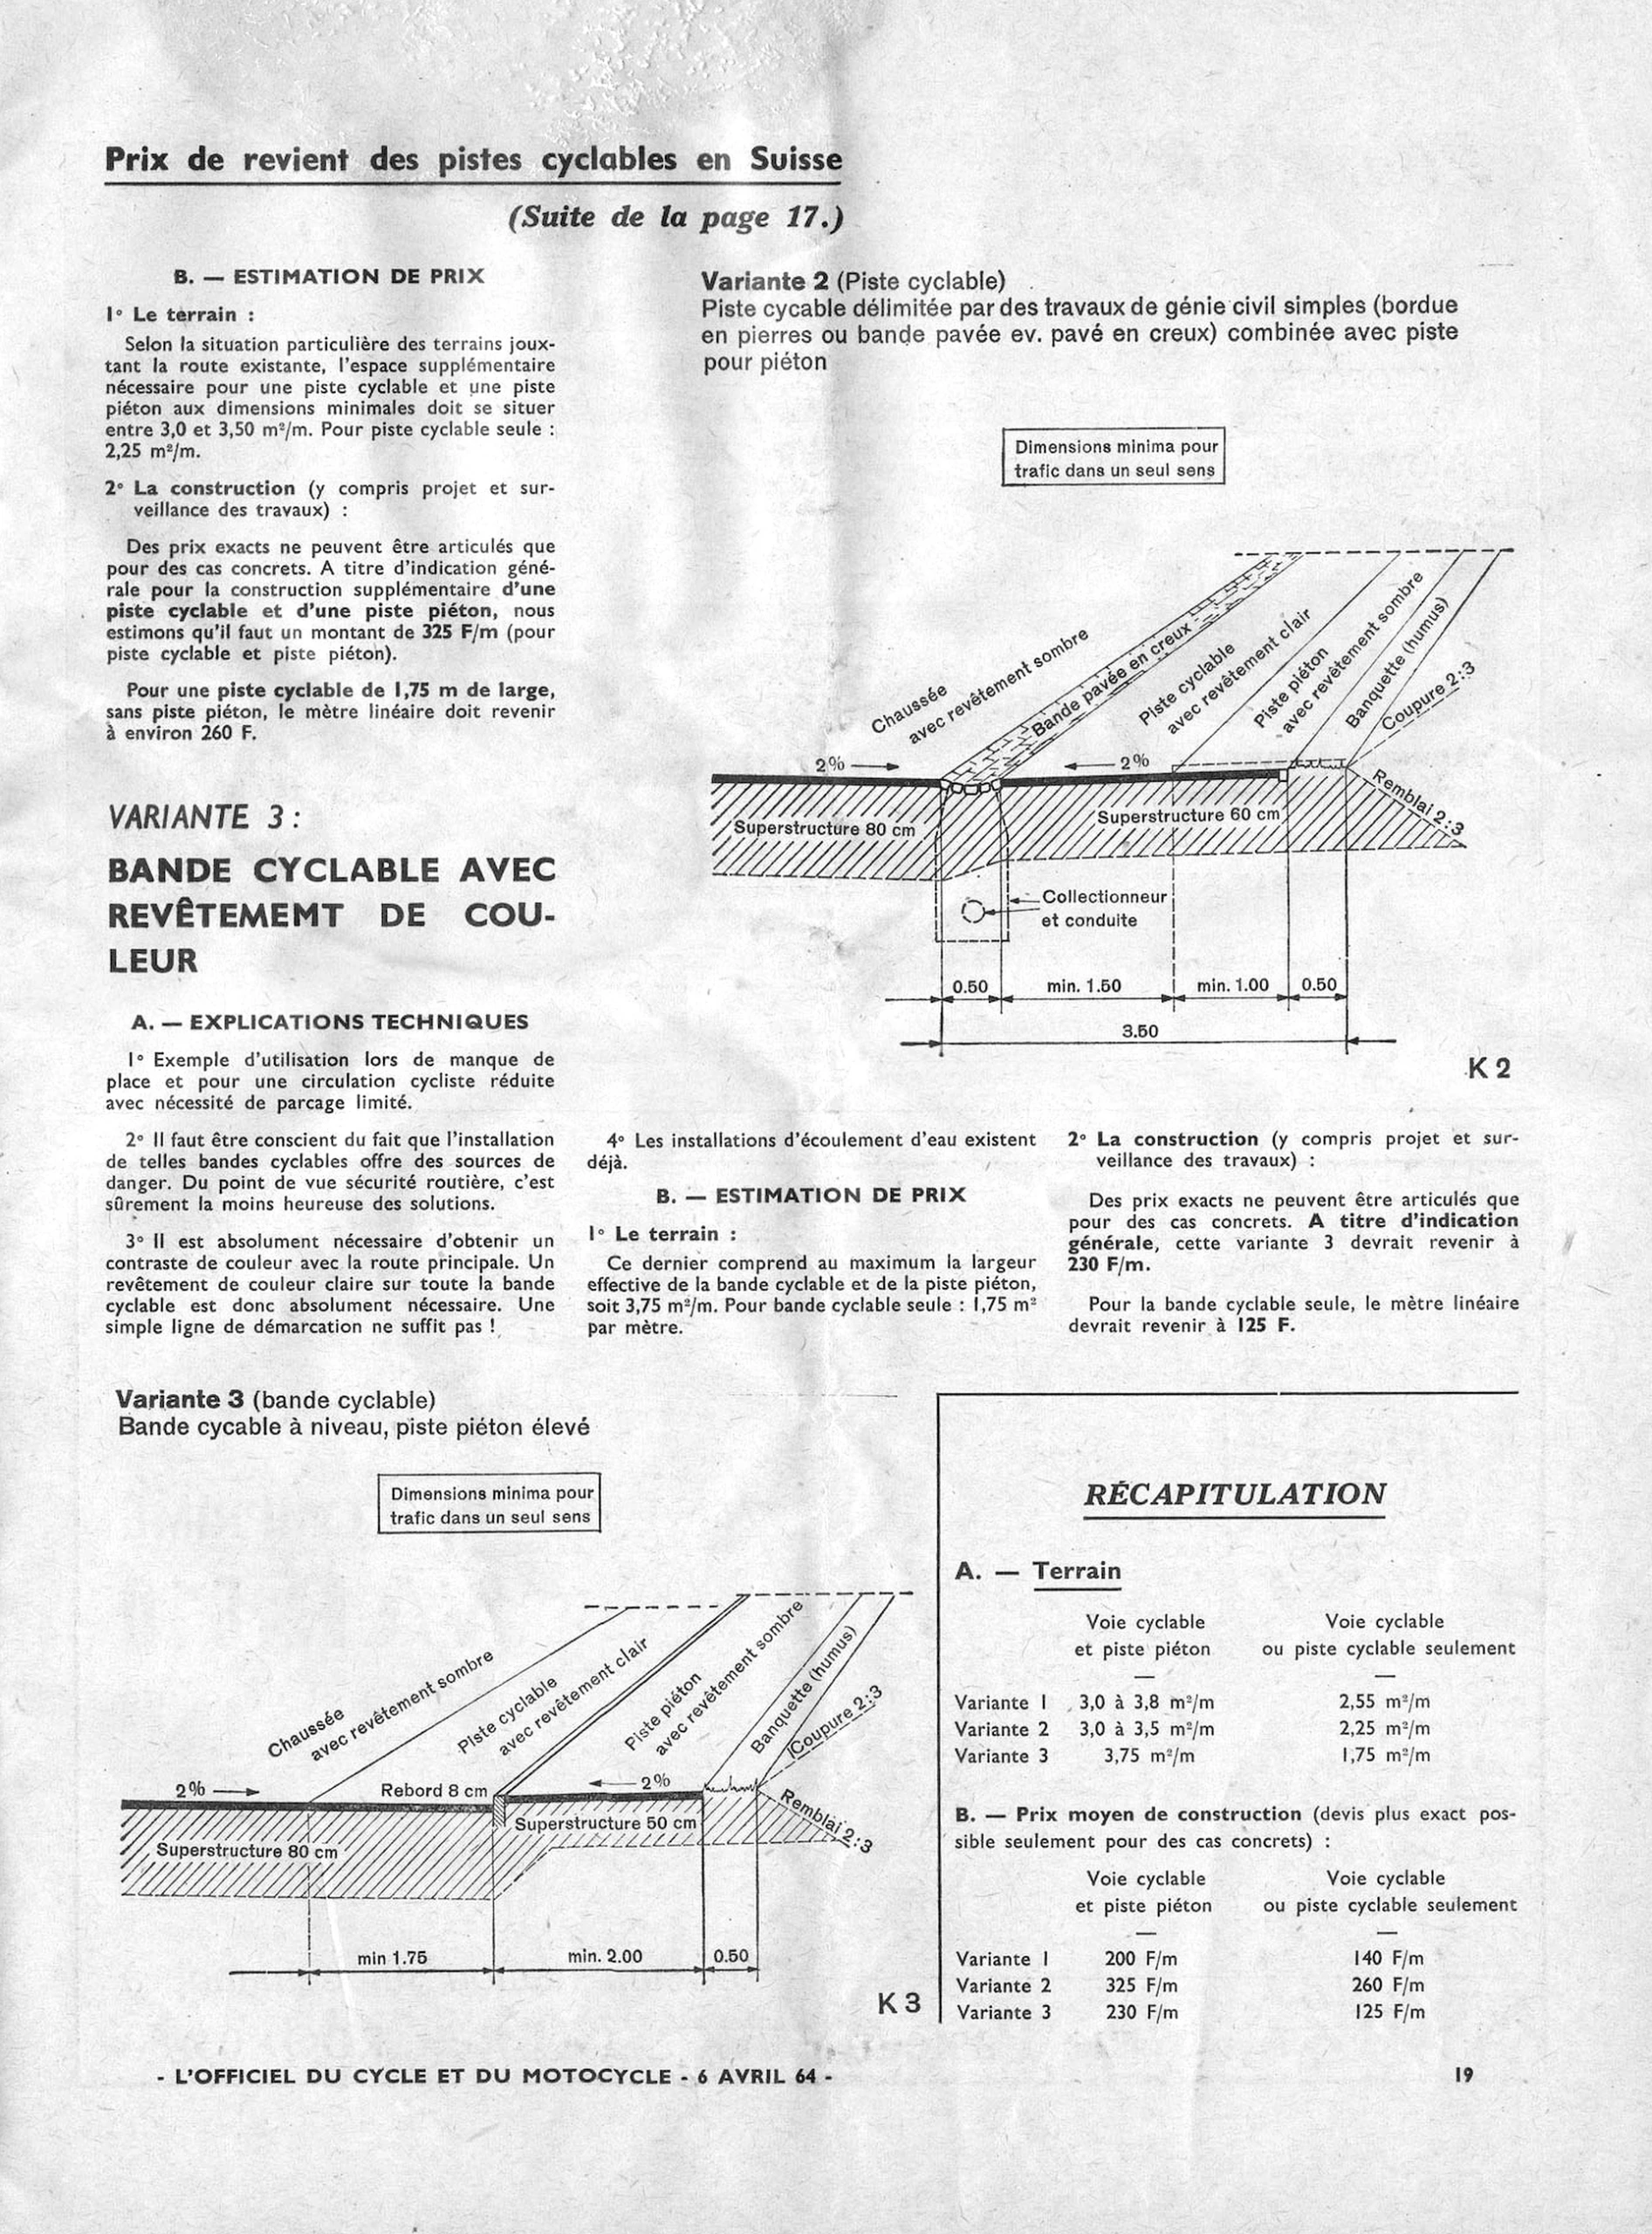
“La propagande en faveur des pistes cyclables est soigneusement organisée”, L’Officiel du cycle, 6 April 1964, pages 17 and 19: the Swiss Pro-Velo campaign for cycle tracks and a cost study of three kinds of track, with cross-section drawings and a recapitulation table. The headings, figure labels and table are transcribed as printed; the text is summarized in Ebykr’s words, and the page images carry it in full.
— Page 1 —
En Suisse
LA PROPAGANDE EN FAVEUR DES PISTES CYCLABLES EST SOIGNEUSEMENT ORGANISÉE
En outre, des études de prix de revient pour ces pistes sont établies avec précision.
VARIANTE 1 : VOIE CYCLABLE NETTEMENT SÉPARÉE
A. — EXPLICATIONS TECHNIQUES
B. — ESTIMATION DE PRIX
1° Le terrain :
2° La construction (y compris projet et direction des travaux) :
Variante 1 (voie cyclable)
Dimensions minima pour trafic dans un seul sens
K1
VARIANTE 2 : PISTE CYCLABLE AVEC UNE DÉLIMITATION SIMPLE DU RESTE DE LA ROUTE
A. — EXPLICATIONS TECHNIQUES
(Suite page 19.)
[Ebykr summary; the article’s text is not reproduced. An italic introduction recalls that the paper’s issue of 23 March 1964 described cycle paths built along the main highways of Switzerland and the publicity campaign run by the Association pour la Promotion de la bicyclette, known as “PRO-VÉLO”. Cost estimates by category of path were drawn up with the help of M. Kronauer, an E.P.F. engineer in Zurich, and the paper now passes on that cost study as it was sent by its fellow journal F.M.G., the official organ of the Union Romande des mécaniciens en cycles et motos. Variant 1, a clearly separated cycle track: the technical notes (points 1° to 7°) cover the case where the existing road sits higher than the adjoining construction, which spares rainwater pipes; the desirability of raising the footpath above the cycle track, at the cost of extra drainage; a lighter foundation for the raised path than for the road (40 to 60 cm depending on the subsoil); a bituminous surface of 3 to 5 cm laid straight on the leveled base; little room for parking motor vehicles alongside (loose foundation); and a minimum width of 1,75 m for a cycle track without a footpath beside it. Price estimate: the land needed for a cycle track and footpath at minimum dimensions is put at 3,0 and 3,80 m²/m, and 2,55 m²/m for a cycle track alone; construction, including design and site supervision, can only be priced exactly case by case, but as a general guide 190 à 200 F/m for cycle track and footpath, and about 140 F/m per running meter for a cycle track without a footpath. Variant 2, a cycle path marked off simply from the rest of the road: the technical notes say it follows the road’s own structure and foundations; rainwater runs to a longitudinal drain with branch gutters; raising the footpath is as in point 3 of variant 1; parking alongside is limited (loose superstructure); and with a footpath at the side the cycle path must be at least 1,75 m wide. The study continues on page 19. The figure caption describes variant 1 as a cycle path combined with a footpath, separated from the carriageway by a green strip.]
[One line drawing, figure K1: a cross-section of variant 1 for one-way traffic at minimum dimensions. From left to right it labels the carriageway with a dark surface on an 80 cm superstructure, a 0.80 green strip, a 1.50 cycle path with a light surface, a 1.00 footpath with a dark surface and a 0.50 humus verge, 3.80 in all, with a 2 % crossfall on carriageway and path, a 40-60 cm superstructure under the path depending on the subsoil, and a 2:3 embankment at the edge. No signature or monogram.]
– L’OFFICIEL DU CYCLE ET DU MOTOCYCLE – 6 AVRIL 64 –
— 17 —
— Page 2 —
Prix de revient des pistes cyclables en Suisse
(Suite de la page 17.)
B. — ESTIMATION DE PRIX
1° Le terrain :
2° La construction (y compris projet et surveillance des travaux) :
Variante 2 (Piste cyclable)
Dimensions minima pour trafic dans un seul sens
K 2
VARIANTE 3 : BANDE CYCLABLE AVEC REVÊTEMEMT DE COULEUR
A. — EXPLICATIONS TECHNIQUES
B. — ESTIMATION DE PRIX
1° Le terrain :
2° La construction (y compris projet et surveillance des travaux) :
Variante 3 (bande cyclable)
Dimensions minima pour trafic dans un seul sens
K 3
RÉCAPITULATION
A. — Terrain
| Voie cyclable et piste piéton | Voie cyclable ou piste cyclable seulement
Variante 1 | 3,0 à 3,8 m²/m | 2,55 m²/m
Variante 2 | 3,0 à 3,5 m²/m | 2,25 m²/m
Variante 3 | 3,75 m²/m | 1,75 m²/m
B. — Prix moyen de construction (devis plus exact possible seulement pour des cas concrets) :
| Voie cyclable et piste piéton | Voie cyclable ou piste cyclable seulement
Variante 1 | 200 F/m | 140 F/m
Variante 2 | 325 F/m | 260 F/m
Variante 3 | 230 F/m | 125 F/m
[Ebykr summary; the article’s text is not reproduced. (Continued from page 17.) The price estimate for variant 2 puts the extra land needed for a cycle path and a footpath at minimum dimensions at between 3,0 and 3,50 m²/m, and 2,25 m²/m for a cycle path alone. Exact construction prices, design and site supervision included, depend on the case, but as a general guide the additional construction of a cycle path and a footpath comes to 325 F/m, and a cycle path 1,75 m wide without a footpath to about 260 F per running meter. Variant 3, a cycle lane with a colored surface: the technical notes present it as a solution where space is short, cycle traffic light and parking limited; the article warns that such lanes create hazards and calls them, from the road-safety point of view, surely the least happy of the solutions; a color contrast with the main road is essential, so the whole lane must have a light-colored surface, a simple dividing line not being enough; and drainage is already in place. Its land requirement is at most the effective width of the lane and footpath, 3,75 m²/m, or 1,75 m² per meter for the lane alone; as a general guide variant 3 should cost 230 F/m, and the lane alone 125 F per running meter. A boxed recapitulation gives the land and average construction figures for all three variants, adding that a more exact quotation is possible only case by case. The figure captions describe variant 2 as a cycle path marked off by simple civil-engineering works (a stone curb or a paved strip, possibly a dished paved gutter) combined with a footpath, and variant 3 as a cycle lane level with the road and a raised footpath.]
[Two line drawings. Figure K 2: a cross-section of variant 2 for one-way traffic at minimum dimensions, labeling the carriageway with a dark surface on an 80 cm superstructure, a 0.50 dished paved strip over a drain pipe marked as collector and conduit, a cycle path with a light surface (min. 1.50), a footpath with a dark surface (min. 1.00) and a 0.50 humus verge, 3.50 in all, on a 60 cm superstructure, with crossfalls of 2 % toward the paved strip, a 2:3 cutting and a 2:3 embankment. Figure K 3: a cross-section of variant 3, labeling the carriageway with a dark surface on an 80 cm superstructure, the cycle lane with a light surface (min 1.75) on the carriageway, an 8 cm curb, a raised footpath with a dark surface (min. 2.00) on a 50 cm superstructure and a 0.50 humus verge, with 2 % crossfalls, a 2:3 cutting and a 2:3 embankment. No signature or monogram on either.]
– L’OFFICIEL DU CYCLE ET DU MOTOCYCLE – 6 AVRIL 64 –
— 19 —
Ebykr presents this material for research and education. If you hold rights to it or notice an ownership issue, please contact us and we will respond promptly.
The Ebykr Digest
New articles, timelines, catalog finds and registry activity — assembled from the archive once a month. Your address is never shared.
Double opt-in. One email per month. Unsubscribe at any time with one click.